— OFFICE PROJECT —
Oxley BizHub — Office Renovation
LOCATION
Oxley BizHub, Singapore
CLIENT / PROPERTY
Commercial Office
DURATION
May 2024 – Aug 2024
CATEGORY
Office
— PROJECT OVERVIEW —
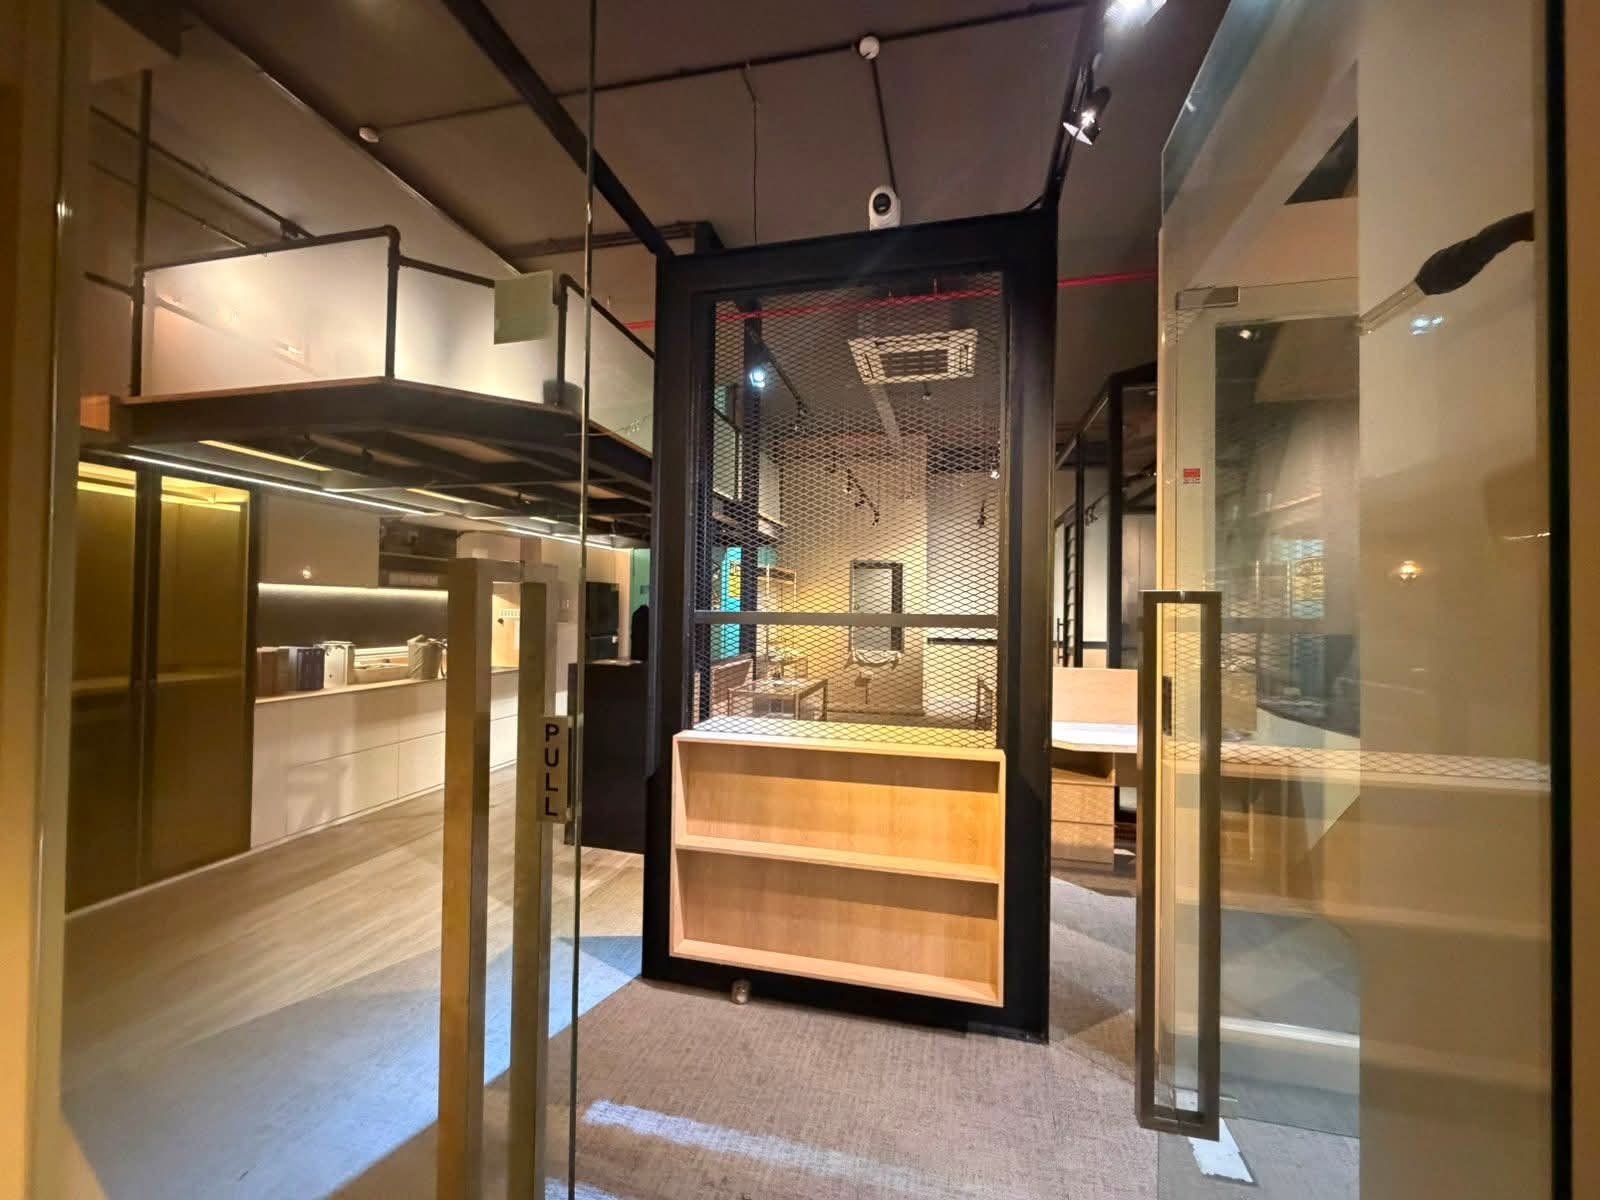
A comprehensive fit-out and renovation of a large commercial office at Oxley BizHub — management offices, meeting rooms and a boardroom, open-plan workstations, reception, pantry and IT facilities.
Scope of works
- Site mobilisation, protection and preparatory works; detailed space planning
- Management offices, meeting rooms, boardroom and conference facilities, open-plan workstations, reception and waiting areas, pantry and break-out spaces, server and IT rooms
- New internal partitions, acoustic partitions, aluminium-framed and full-height glass walls, glass door systems
- Timber and laminate doors with complete ironmongery
- Floor preparation and carpet tiles; ceiling framing, feature ceilings and decorative elements
- Painting, wall finishes, feature walls and corporate interior design elements
- Electrical and ELV: distribution boards, power and equipment points, LED and emergency lighting, data, network and telephone points, server room infrastructure
- Air-conditioning installation and modification, ventilation
- Custom furniture and carpentry: executive workstations, meeting tables, reception counters, cabinets, full-height cupboards and shelving
- Pantry cabinetry, countertops, sinks and plumbing
- Indoor planting, office and room signage, blinds
- Testing and commissioning, defect rectification, final cleaning and handover
— YOUR PROJECT NEXT —
Like what you see? Let's plan yours.
Free site visit, itemised quote, one project manager start to finish.