— OFFICE PROJECT —
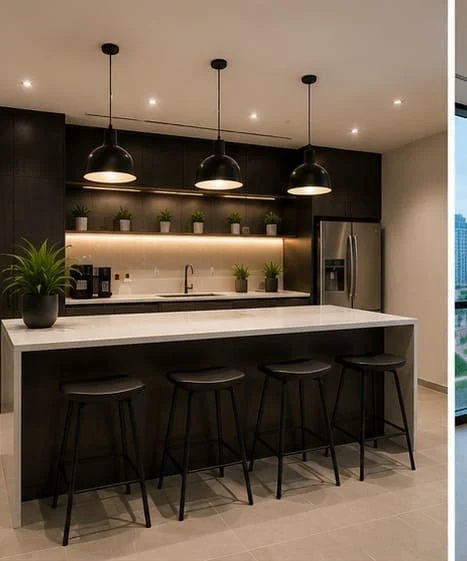
UE Square — Office Renovation
LOCATION
UE Square, Singapore
CLIENT / PROPERTY
Commercial Office
DURATION
July 2024 – Oct 2024
CATEGORY
Office
— PROJECT OVERVIEW —
A comprehensive renovation and interior fit-out at UE Square, transforming the existing space into a modern, fully functional office — from space planning and partitions through to IT infrastructure, bespoke furniture and handover.
Scope of works
- Site assessment, mobilisation, protection, setting out and trade coordination
- Space planning for management offices, manager rooms, meeting, discussion and conference rooms, boardroom, reception, open-plan areas, pantry, storage and server/IT room
- Drywall and acoustic partitions, glazed partitions and aluminium-framed glass walls
- Frameless and framed glass doors with ironmongery; timber and access doors
- Carpet tiles, vinyl and other floor finishes with skirting and transition strips
- Suspended ceilings, bulkheads and feature ceiling elements
- Electrical: distribution boards, containment, wiring, workstation and pantry power; LED panels, downlights, feature and emergency lighting
- Structured data cabling, network and telephone points, server room provisions
- Air-conditioning installation, relocation and modification; ventilation and fresh-air coordination
- Pantry: cabinets, countertop, sink and tap, backsplash and appliance provisions
- Custom carpentry: executive desks, workstations, meeting and conference tables, reception counters, cabinets and shelving; office chairs and loose furniture
- Painting, feature walls, decorative finishes and corporate branding
- Indoor planting, signage, blinds and window treatments
- Testing and commissioning, defect rectification, final cleaning, inspection and handover
— PROJECT GALLERY —
Photos from this project
10 photos · tap any photo to view full size


— YOUR PROJECT NEXT —
Like what you see? Let's plan yours.
Free site visit, itemised quote, one project manager start to finish.