
Landed property renovation in Singapore falls into three groups: works URA exempts from planning permission, additions and alterations (A&A), and reconstruction. URA treats a project as A&A only if added floor area, replaced external walls and structural changes each stay within 50%. Adding a storey makes it reconstruction. Structural works also need BCA-approved plans and a permit before work starts.
KEY TAKEAWAYS
- An extra storey, or a change from semi-detached to detached, is always reconstruction (URA, A&A to landed housing).
- A one-time addition of up to 20 sqm can be exempt from planning permission, with conditions and outside excluded areas (URA, exemptions).
- Landed houses must stay within the 2-storey or 3-storey control for the area: a maximum 12m or
15.5m overall height (URA, envelope control).
- Structural works need plans by a civil or structural professional engineer and a BCA permit; BCA states the permit takes 7 days (BCA).
- The builder must notify neighbours and get written consent for any access needed. Before demolition, piling or foundation works, the builder must also survey nearby buildings (BCA).
Do you need approval to renovate a landed house?
It depends on what you change. New finishes and internal refits usually need no planning permission. URA’s exemptions list covers replacing floor and wall finishes, false ceilings in lightweight material, air-conditioning works and exterior painting.
Approval comes in when the work adds floor area, changes the outside of the house, touches structure or changes use. URA’s land-titled residential page says planning permission is needed to close up open balconies, build a new pavilion, or do any earthcut or earthfill. Ask your QP before partitioning a house into separate living units.
URA checks planning; BCA checks structure and safety. A project can be exempt from one and still need the other. Our post on what approvals A&A works need explains the general route. If you live in a flat, HDB’s own permit rules apply instead: see our HDB renovation guide.
What is the difference between A&A and reconstruction?
URA’s page on additions and alterations to landed housing sets the test. A proposal is A&A only if it meets all of these:
- Added gross floor area (GFA) does not exceed 50% of the approved GFA.
- New walls replacing external walls do not exceed 50% of the approved external walls.
- Structural changes, such as new columns or beams, do not exceed 50% of the existing building.
- A full roof change, with or without a height increase, does not add a storey.
- If an attic is added, the GFA increase stays below 50%.
Anything that fails a test is reconstruction. Two changes are always reconstruction: adding a storey, and changing the housing form, for example from semi-detached to detached.
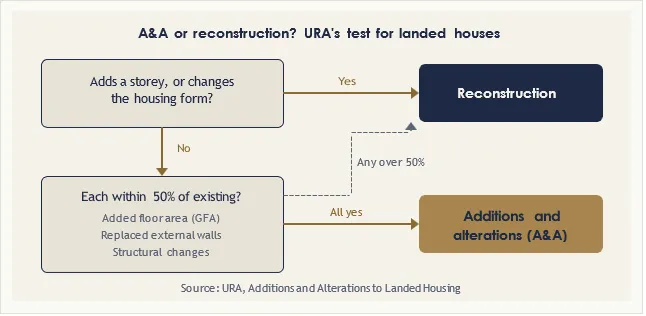
Figure 1: How URA sorts a landed house proposal into A&A or reconstruction.
URA also says new A&A works on older houses must fit the current envelope control, and cannot add bulk where a house already exceeds it.
What can you build without planning permission?
URA exempts a short list of works. The table shows the ones landed owners ask about most.
Table 1: Landed house works exempt from URA planning permission, with conditions
| Work | Main conditions | Source |
| Addition or enlargement, including car porch, garage or outbuilding | Up to 20 sqm in total; only once; not above the original height; not beyond the front of the house except an open car porch | URA exemptions |
| Car porch roof to open balcony or garden | Parapet up to 1m and visually porous; boundary screen wall up to 1.8m | URA land-titled residential |
| Roof rebuilt in its existing form | No increase in height | URA exemptions |
| Work Main conditions Source | ||
| Boundary walls, gates and fences | Up to 1.8m high | URA exemptions |
| Enlarging or relocating rooms | Primary residential use stays the same | URA land-titled residential |
| Changing a pool’s shape | No increase in size, no reduced setbacks | URA exemptions |
There is an important catch. URA states that the exemptions do not apply to national monuments or conservation buildings. They also do not apply in conservation areas, “envelop control areas” (URA’s wording), central areas, urban design areas, street block plan areas or other planning study areas. Ask your Qualified Person (QP) to confirm your house is not in one of these areas before you rely on any exemption.
Can you add an extra storey to a terrace house?
Only if the area’s height control allows it, and URA will treat it as reconstruction. URA’s envelope control guidelines apply to all landed housing from 11 May 2015. A house must not exceed the 2-storey or 3-storey control, or the storey height in the Master Plan’s landed housing plan, whichever is lower.
In overall height, that means up to 12m in a designated two-storey estate and up to 15.5m in a three-storey estate.
So a two-storey terrace in a two-storey area cannot gain a third storey. In a three-storey area it may, but as a reconstruction. Conservation or urban design controls can be stricter.
Can you add an attic or a roof terrace?
An attic is possible within the envelope. URA’s envelope control page says an attic is an incidental space that may be allowed within the two-storey and three-storey envelopes. Under the A&A test, adding an attic keeps the project as A&A only if the GFA increase stays below 50%.
A roof terrace on an attic roof must sit at least 3m below the top of the permissible envelope. Roofs closer than 3m to the top must be RC flat roofs, accessible only for maintenance.
BCA has a separate relief. Its page on exemptions for landed houses relaxes headroom rules for an attic of 10 square metres or less. This applies to houses built for the owner’s use. Structural design and roof requirements are not relaxed.
What setbacks and plot rules apply?
Every landed type has its own plot size and setbacks. URA’s prevailing planning controls set them out.
Table 2: Prevailing planning controls for landed housing (URA)
| House type | Minimum plot | Minimum width | Site coverage | Setbacks: front / side / rear |
| Detached | 400 sqm | 10m | 40% sub-control, 50% overall | 7.5m / 2m / 2m |
| House type | Minimum plot | Minimum width | Site coverage | Setbacks: front / side / rear |
| Good Class Bungalow | 1,400 sqm | 18.5m (30m depth) | 35% sub-control, 45% overall | 7.5m / 3m / 3m |
| Semi-detached and Corner Terrace-I | 200 sqm | 8m | No control | 7.5m / 2m / 2m |
| Terrace-I intermediate | 150 sqm | 6m | No control | 7.5m front / 2m rear |
| Terrace-II intermediate | 80 sqm | 6m | No control | 2m front (fixed) / 2m rear |
| Corner Terrace-II | 80 sqm | 8m | No control | 2m / 2m / 2m |
The front setbacks apply to sites on Category 3 to 5 roads. Sites on Category 2 roads follow road buffer rules.
Worked example: a terrace house extension
Take a two-storey intermediate terrace house with an approved GFA of 220 sqm. The figures are for illustration; your QP works from your approved plans.
Option 1: a small rear extension. The owner adds a 15 sqm single-storey kitchen extension at the rear, below the roof line. That is within URA’s 20 sqm limit, below the original height and not beyond the front. If the house is outside the excluded areas, it may need no planning permission. The exemption can be used only once, so the unused 5 sqm cannot be claimed later. BCA’s structural rules still apply to the new structure.
Option 2: a larger extension and an attic. The owner adds 90 sqm. 90 ÷ 220 = 41%, which is below 50%. If structural changes and replaced external walls also stay within 50%, this is A&A. Half of 220 sqm is 110 sqm. If an attic is added, the total new floor area, including the attic, must be under 110 sqm.
Option 3: a third storey. In a two-storey area, it is not allowed. In a three-storey area, it is reconstruction regardless of the floor area added.
Which approvals does a landed renovation need?
The approvals follow from the scope. This is the usual split.
Table 3: Who approves what in a landed house renovation
| Authority or party | What they look at | When it applies | Source |
| URA | Planning: GFA, height, setbacks, use | A&A beyond the exemptions; reconstruction | URA |
| BCA | Structural plans and permit | Structural works not listed as insignificant | BCA |
| Qualified Person (QP) | Prepares and submits plans | Any work needing plan approval or lodgment | BCA, URA |
| Authority or party What they look at When it applies Source | |||
| Neighbours | Notification and written consent for access | Before building works on landed property | BCA |
| NEA | Construction noise | A&A works in landed properties | NEA |
Lodgment instead of full approval. URA’s plan lodgment route lets a QP lodge plans and declare compliance, if the proposal meets 18 criteria. The plot must be zoned Residential, keep the same housing type and stay within the 50% caps. Sites in Conservation Areas, Good Class Bungalow Areas or Special Control Areas are not eligible. URA’s acknowledgement is valid for two years and can be extended up to two times. URA’s circular DC25-05 opened lodgment from 1 April 2025 to landed houses on land zoned Residential. Conservation Areas and Good Class Bungalow Areas are still excluded.
Structure. BCA’s structural plan page says a permit is required for all building works except insignificant building works. Only a QP who is a civil or structural professional engineer can apply. The permit for structural works is applied for jointly by the owner (as developer), the QP and the builder, and BCA states it takes 7 days. Check minor items against BCA’s list of building works not requiring approval. BCA defines a QP as a registered architect or professional engineer with a valid practising certificate.
Our submission of permits page explains how VR Builders handles the paperwork side.
What do you owe your neighbours during the works?
Terrace and semi-detached houses share walls, so works affect the house next door. BCA’s page on the pre-construction survey and communication plan sets three duties:
- Before any demolition, piling, foundation, tunnelling or site formation works, the builder surveys nearby buildings to record their condition.
- Before building works on landed property, the builder notifies the neighbours and gets written consent for access where needed.
- If a new RC wall will be concreted against an existing party or boundary wall, the builder notifies BCA.
Noise is regulated too. NEA’s renovation noise page states that NEA regulates noise from A&A works in landed properties.
Table 1: NEA construction noise limits, Monday to Saturday, for homes less than 150m from the site
| Period | Limit (Leq 12 hours or 1 hour) | Limit (Leq 5 minutes) |
| 7am to 7pm | 75 dBA (12 hours) | 90 dBA |
| 7pm to 10pm | 65 dBA (1 hour) | 70 dBA |
| 10pm to 7am | 55 dBA (1 hour) | 55 dBA |
Source: NEA, Construction Noise Control. Under NEA’s no-work rule, sites within 150m of homes cannot work from 10pm Saturday to 7am Monday without a permit. The same applies from 10pm on the eve of a public holiday to 7am the day after.
What renovation cannot do
Renovation cannot exceed the area’s height control. A two-storey area stays two storeys, whatever the design.
Renovation cannot change the housing form and stay A&A. Turning a semi-detached house into a detached house is reconstruction.
Renovation cannot reuse the 20 sqm exemption. URA allows it once.
Renovation cannot skip the permit stage. BCA states that structural works can start only after the structural plan is approved and a permit is issued. Upgrades to power, lighting and air-conditioning can run alongside: see our mechanical and electrical works page.
Is A&A or a rebuild right for you?
Use these questions before you brief a designer.
- Do you need under 20 sqm, once, no higher than the house? Check the URA exemption with your QP first.
- Will added floor area stay within 50% of the approved GFA? A&A is likely, and lodgment may be open to you.
- Do you want an extra storey or a different house type? Plan for reconstruction and full current controls.
- Is the house in a Conservation Area or Good Class Bungalow Area? Lodgment is not available, and exemptions may not apply.
- Are you weighing extending against moving? Our post on A&A works instead of moving compares the two.
- Is the problem layout, not size? Read making better use of existing space.
Common mistakes
- Designing a third storey before checking the Master Plan storey height for the estate.
- Using the 20 sqm exemption for a small job, then finding it is gone for a bigger one.
- Planning a roof terrace less than 3m below the top of the envelope.
- Starting hacking before the pre-construction survey and neighbour notification are done.
- Budgeting for building works but not for the QP, engineer and submissions. See what affects the cost of A&A works.
Before hiring anyone, read what to verify before hiring a contractor, check our certifications page, and browse our project portfolio.
Further reading
- Addition alteration contractor in Singapore
- What approvals A&A works need
- A&A works instead of moving
- HDB renovation guide
Plan your landed house renovation with VR Builders
VR Builders has been a BCA-registered contractor since 2001. Our A&A service lists landed property extensions, second-storey and rear extensions, roof additions and attic conversions. On A&A projects we engage the QP and handle the URA and BCA submissions. Tell us what you want to add, and we will walk the house with you.
Frequently asked questions
Q: Do I need approval to renovate my landed house?
Usually not for new finishes, lightweight false ceilings, air-conditioning or exterior painting, which URA exempts outside conservation and other listed areas. You do need approval when works add floor area, change the outside, alter structure or create a separate unit. URA handles planning, and BCA requires approved structural plans and a permit for structural works. A Qualified Person checks your scope against both and submits the plans.
Q: What is the difference between A&A and reconstruction for a landed house?
URA treats works as A&A only if added floor area, replaced external walls and structural changes each stay within 50%. No storey may be added. Anything beyond that is reconstruction. Adding a storey or changing the housing form, such as semi-detached to detached, is always reconstruction, whatever the size of the works.
Q: Can I add an extra storey to my terrace house?
Only if your estate’s height control allows it. URA limits landed houses to the 2-storey or 3-storey control, or the Master Plan storey height, whichever is lower. That is a maximum overall height of 12m or 15.5m. Adding a storey is always treated as reconstruction, so the whole proposal must meet current guidelines.
Q: Can I build an attic or roof terrace on my landed house?
An attic may be allowed within the two-storey or three-storey envelope. If you add one as A&A, the GFA increase must stay below 50%. A roof terrace on an attic roof must sit at least 3m below the top of the envelope. Roofs closer to the top must be RC flat roofs, accessible only for maintenance.
Q: What is the 20 sqm rule for landed houses?
URA exempts from planning permission an addition of up to 20 sqm in total to a detached, semi-detached or terrace house. It can be done only once, must not exceed the original height and must not go beyond the front, except an open car porch. The exemption does not apply in conservation areas and other listed areas.
Q: Do I need to tell my neighbours before renovating my landed house?
Yes, for building works. BCA requires the builder to notify neighbours and get written consent for any access needed. Before demolition, piling, foundation or site formation works, the builder must also survey nearby buildings to record their condition. NEA regulates construction noise from landed A&A works, including a no-work rule from 10pm Saturday to 7am Monday, and on public holidays, for sites within 150m of homes.


