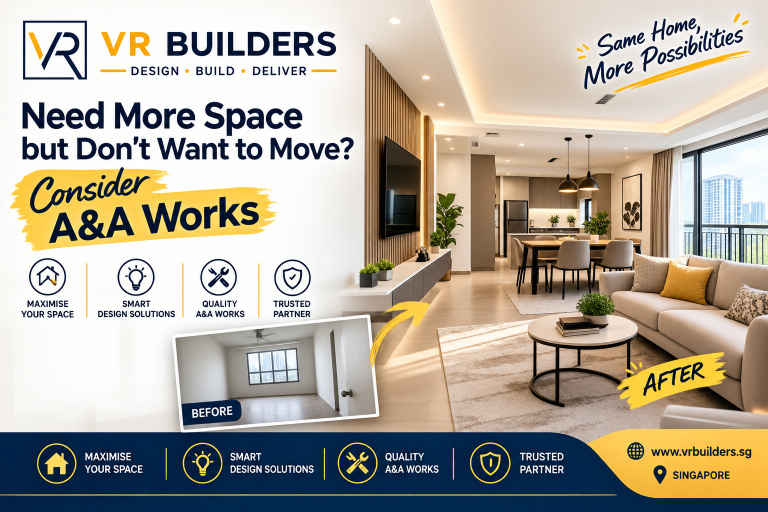
Walk through many older landed homes in Singapore and you’ll find the same things: a store room packed with boxes nobody has opened in years, a long dark corridor in the middle of a terrace house, a roof terrace used for the occasional barbecue, a yard that mostly collects laundry racks.
None of these areas is useless; they just aren’t working hard. Before looking for a bigger house, ask whether the one you own could be rearranged, opened up or extended. That’s where Addition and Alteration (A&A) works come in.
What Are A&A Works?
A&A works are changes to the structure or architecture of an existing building. They include extensions, added floors or rooms, roof changes and the removal or modification of walls. Unlike a cosmetic renovation, they alter the building itself, so they usually need engineering input and, in many cases, approval from the authorities before work starts.
Why Existing Space Can Become a Problem for Singapore Homeowners
Homes built decades ago were designed for different routines. Kitchens were closed off, bedrooms were small, and nobody planned for a home office.
Common frustrations include:
- Rooms that are the wrong size for how they’re used, such as a large formal living room next to a cramped kitchen
- Awkward circulation, with space lost to corridors and stairwell landings
- Poor natural light and ventilation in the middle of terrace and semi-detached houses
- No room for an elderly parent, a helper or a proper study
- Outdoor areas that are exposed to sun and rain and rarely used
In many cases the floor area isn’t the issue. The way it’s arranged is.
How A&A Works Can Make Better Use of Your Existing Home
A&A works help by reshaping space you already have, or by adding space where your plot and the planning rules allow it.
Creating additional rooms
A large living area can sometimes be split to form an extra bedroom or study. On landed properties, a rear extension, an additional storey or an attic conversion may add a room without touching the existing layout.
Improving layouts
Removing or shifting internal walls can join a kitchen and dining area, straighten a wasteful corridor or bring light further into the house. Load-bearing walls can be modified too, but only with proper structural design and endorsement.
Extending usable areas
Covering or enclosing an outdoor area can turn it into space you use every day. In condominiums, balcony or yard enclosures must follow URA guidelines and MCST rules, which can differ from one development to another.
Adapting spaces for changing family needs
A ground-floor bedroom with an attached bathroom can let a parent age in place. A converted attic can become a teenager’s room or a quiet workspace.
When Should You Consider A&A Works?
Consider A&A works when the problem is structural rather than decorative. If new furniture, carpentry or finishes would fix it, standard home renovation services are probably enough. If the fix means moving walls, adding floor area or changing the roof, you’re looking at A&A.
A&A tends to make sense when:
- You like your location and plan to stay for many years
- Your home has usable land, roof space or underused internal areas
- The changes you need can’t be achieved with interior work alone
What Singapore Homeowners Should Consider Before Starting A&A Works
Before committing, check:
- Feasibility: your property’s structure, plot size and existing approvals determine what’s possible
- Approvals: structural works in Singapore generally require plans prepared by a Qualified Person (QP), meaning a registered architect or professional engineer, and approval from BCA. Works that change a building’s use, external appearance or floor area may also need URA planning permission. Confirm the exact requirements for your property early.
- Existing condition: older homes may need repairs to roofs, piping or wiring before new works begin
- Budget: set aside a buffer for issues found once walls and floors are opened up
- Living arrangements: decide whether you’ll stay in the home or move out during construction
Choosing an A&A Contractor in Singapore
Choose a contractor with genuine A&A experience, proper registration and a clear grasp of the approval process, not just a strong interior design portfolio.
An addition alteration contractor in Singapore has to coordinate the QP, authority submissions, structural trades and finishing trades in the right order. That coordination is what separates A&A work from a standard renovation. When comparing options, check:
- Examples of similar A&A projects, ideally in a comparable property type
- Registration with BCA for the relevant types of work
- An itemised quotation that separates structural works, finishes and professional or submission fees
- Who engages the QP and who manages submissions
- A realistic schedule that accounts for the approval period
A licensed A&A works contractor in Singapore should be able to walk you through what your specific home allows and explain why. Looking through a contractor’s completed projects is a useful way to judge whether their experience matches your plans.
Why Proper Planning Matters for A&A Projects
Changes are cheapest on paper. Once approved plans are being built, moving a wall or resizing a window can mean revised drawings, fresh submissions and delays.
Good planning for addition alteration work in Singapore usually follows a clear order: define what the space needs to do, assess feasibility on site, finalise the design, obtain approvals, then build. Settling decisions early keeps costs and timelines more predictable.
FAQ
What are addition and alteration works in Singapore?
They are structural or architectural changes to an existing building, such as extensions, extra storeys, attic conversions, enclosures or wall modifications.
When should I consider A&A works instead of a normal renovation?
When the change involves the structure, floor area or roof. Interior finishes and carpentry fall under renovation; moving walls or extending the house falls under A&A.
How can A&A works help create more space?
By reorganising layouts, converting underused areas, enclosing outdoor spaces or adding floor area where the plot and planning rules permit.
Do A&A works require approvals?
Many do. Structural works generally need QP-prepared plans and BCA approval, and some changes need URA planning permission. Condo works usually also need MCST approval.
What should I check before hiring an A&A contractor in Singapore?
Relevant A&A experience, BCA registration, an itemised quotation, a clear approach to QP engagement and submissions, and a realistic schedule.
How should I plan an A&A project for my existing home?
Start with how you want to use the space, get a site assessment, confirm feasibility and approvals, then finalise the design before construction begins.
Making Your Existing Home Work Harder
Before moving, look closely at the space you already have. A reworked layout, a converted attic or a well-planned extension can make an existing home far more usable, provided the works are feasible, approved and properly planned.
VR Builders is a BCA-registered contractor that carries out addition and alteration works for landed homes and condominiums, including extensions, attic conversions, enclosures and structural wall works. The team engages the required QPs and manages URA and BCA submissions. If you’re exploring options, a site assessment is a practical way to find out what your home can realistically become.