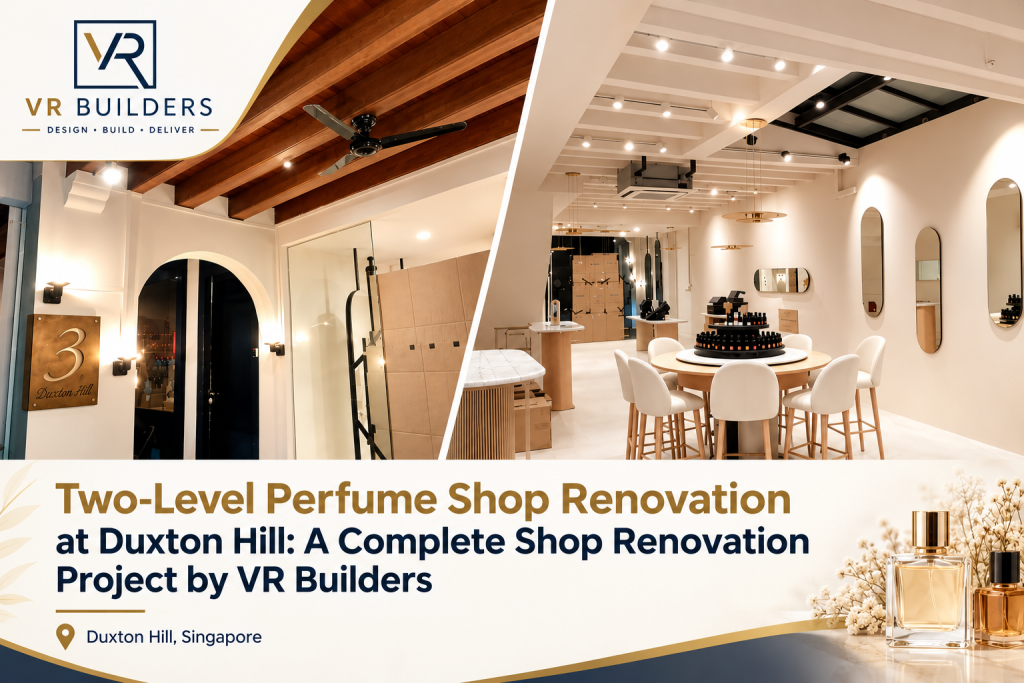
Between August and September 2026, VR Builders carried out a two-level perfume shop renovation at 3 Duxton Hill Road, Singapore 089589. The scope touched almost every part of the space: clearing out the old fit-out, reworking the layout, building custom display carpentry, and finishing the interiors with lime wash paint, feature walls and textured surfaces.
A perfume shop is a particular kind of retail space. Customers want to see the bottles, pick them up and try them. Staff need stock close at hand but out of sight. Lighting has to show off glass and packaging, and the whole shop needs to feel calm and considered. Doing that over two floors meant bringing many trades together under one renovation programme.
This case study walks through how the shop renovation works were planned and carried out, stage by stage.
Project at a Glance
- Project: Two-level perfume shop renovation
- Location: 3 Duxton Hill Road, Singapore 089589
- Project type: Shop renovation works
- Project period: August to September 2026
- Contractor: VR Builders
- Main trades: demolition, partitions, carpentry, tiling and vinyl flooring, glass and aluminium, electrical and lighting, air-conditioning, plumbing, painting and decorative finishes, signage
Why Does a Two-Level Retail Shop Renovation Need Careful Coordination?
In a retail shop renovation, most trades depend on each other, so the order they work in matters as much as the quality of each one. With two levels, the planning also has to account for how each floor is used and how people move between them.
On this project, that meant thinking through:
- Space planning and customer movement, so the shop is comfortable to browse
- Product display and storage, with counters, shelving and cabinets built to suit the stock
- Lighting and electrical works, placed to highlight products and power the displays
- Flooring, glass and aluminium works, which shape both the look and the practicality of each level
- Carpentry, air-conditioning and plumbing, including the pantry area
- Decorative finishes and signage, which give the shop its character
Electrical points need to be in place before cabinets close them in. Glass panels rely on aluminium framing being set out accurately. Flooring usually goes down after the messier works are done. Having one commercial renovation contractor manage that sequence keeps the site moving and helps avoid rework.
The Renovation, Stage by Stage
Site Preparation and Existing Fixture Removal
The project began with preliminary works and site preparation, followed by demolition and hacking. Existing fixtures and finishes were removed and disposed of, giving the team a clean base to build on.
This stage is easy to overlook, but everything after it depends on it. Clearing the space properly reveals the real condition of walls, floors and services, so later works start from accurate measurements rather than assumptions.
Space Planning and Partition Works
With the unit cleared, attention turned to space planning and layout. In a perfume shop, the layout decides where customers pause, where products are tested, where the counter sits and how much room is left for storage.
New partition walls were built to define the areas across both levels, with making-good works to tidy the surrounding surfaces. Where a shop needs more substantial changes to its layout or structure, the work usually moves into addition and alteration works, which VR Builders also handles.
Custom Carpentry and Product Display Areas
Carpentry carried much of the weight in this renovation. The scope included customised display counters, cabinets, shelving and storage units.
In a perfume shop, these pieces do two jobs. The visible ones present the products and invite customers to try them. The hidden ones keep backup stock, packaging and supplies organised and within easy reach for staff. Custom joinery also means displays can be sized around the space itself, instead of forcing standard units into an awkward layout.
Flooring, Tiling and Glass Works
The flooring package combined tiling works with vinyl flooring and other flooring works across the two levels. Shop floors take constant foot traffic, so they need to be durable and easy to keep clean as well as good-looking.
Glass works covered glass doors, glass panels and the associated hardware, supported by aluminium works. Glass helps a retail space feel open and bright, and gives customers a clear view of the displays.
Electrical, Lighting and Air-Conditioning Works
Electrical works included lighting points, LED lighting, power points and related installations. In perfume retail, lighting has a direct effect on how products look. Well-placed lighting draws the eye to the displays and helps bottles and packaging stand out.
Power points also have to be planned around counters, displays and equipment, which is why the electrical works were coordinated closely with the carpentry. Air-conditioning works were carried out as part of the same programme. A comfortable indoor temperature encourages customers to take their time in the shop.
Pantry and Plumbing Works
The shop includes a kitchen and pantry area. Plumbing works covered the sink, fittings and related installations. A properly fitted pantry gives staff a practical back-of-house space during long retail hours, and getting the plumbing right from the start avoids disruption once the shop is open.
Painting, Feature Walls and Decorative Finishes
The finishing stage is where the shop’s character came through. Painting works included lime wash paint finishes and decorative paint effects, alongside feature walls and textured finishes.
Lime wash gives walls a soft, layered look with natural variation in tone, which suits a fragrance retail setting. Feature walls and textures give each level a focal point while leaving the products as the main attraction.
Signage, Testing, Cleaning and Handover
Signage and display installation came next, followed by testing and commissioning of the installed services. Final cleaning and making-good works prepared the space, and the scope closed with the handover of the completed two-level perfume shop.
Balancing Function, Product Presentation and Customer Experience
A well-planned retail renovation in Singapore balances three things:
- Function: enough storage, workable counters, practical floors and a pantry that serves the staff
- Product presentation: displays, lighting and finishes that show the products at their best
- Customer experience: a layout that is easy to move through, a comfortable indoor climate and a clear sense of the brand
On this project, each trade contributed to more than one of these. The carpentry shaped both display and storage. The lighting served both presentation and atmosphere. The finishes set the mood while keeping attention on the products.
Why Work With a Contractor Who Can Coordinate Multiple Trades?
Shop renovation works in Singapore often run to tight timelines, because every week a shop stays closed is a week without sales. Managing separate vendors for carpentry, electrical, glass, flooring and painting can lead to gaps, clashes and delays.
Working with one shop renovation contractor who manages the full scope offers some clear advantages:
- One point of contact for the whole project
- Trades scheduled in the right order
- Fewer handover issues between different vendors
- Clearer responsibility for quality and making good
VR Builders provides renovation services in Singapore for retail and commercial spaces, and also supports businesses at the end of a lease with reinstatement services when a tenant is moving out.
Planning a Shop Renovation in Singapore?
If you are planning a shop or commercial renovation in Singapore, whether it is a single unit or a multi-level retail space, VR Builders can walk you through the scope, sequence and practical considerations for your project. Get in touch with VR Builders to discuss your plans.
Frequently Asked Questions
What does a shop renovation project in Singapore usually involve?
A shop renovation usually covers site preparation and demolition, space planning, partitions, carpentry, flooring, electrical and lighting, air-conditioning, plumbing, painting and signage. The exact scope depends on the condition of the unit and what the business needs from the space.
How long can a shop renovation take?
It depends on the size of the space, the scope of works and any approvals required. For reference, the two-level perfume shop renovation at 3 Duxton Hill Road was carried out between August and September 2026. Your contractor should confirm a timeline once the scope is agreed.
Why is space planning important for a perfume or retail shop?
Space planning decides how customers move through the shop, where products are displayed and how much storage is available. For a perfume shop, it also affects where customers can test products comfortably and how easily staff can reach stock.
Can one renovation contractor coordinate carpentry, electrical, flooring, glass and painting works?
Yes. A contractor that manages multiple trades can schedule them in the right order, for example making sure electrical points are in place before carpentry is installed, and that flooring goes down after the heavier works. This is how VR Builders ran the Duxton Hill project.
What should I prepare before starting a commercial renovation?
Have your layout needs, display and storage requirements, preferred finishes, target timeline and any landlord or building management rules ready. Sharing these early helps your contractor plan the scope and sequence properly.