Industrial renovation in Singapore starts with what the unit is allowed to be used for, not with the design. In a Business 1 industrial development, URA requires at least 60% of floor area for industrial use and caps ancillary uses such as offices at 40%. JTC units also need JTC’s plan consent before any fitting-out, and fire safety, structural, factory and discharge approvals follow from what you build and how you operate.
KEY TAKEAWAYS
- At least 60% of a B1 industrial unit must stay industrial; offices and meeting rooms share the remaining 40% (URA, Use Quantum).
- All fitting-out and renovation works in JTC premises, temporary or permanent, need JTC’s approval first, applied for by a QP or other consultant (JTC).
- Fire safety works need SCDF plan approval before work starts, unless they qualify for the minor A&A lodgement route (SCDF).
- Structural works such as a new load-bearing floor need structural plans by a civil or structural PE and a BCA permit (BCA).
- If the space will make, repair, pack or store goods using mechanical power, it may be a factory that must notify or register with MOM before operating (MOM).
What counts as industrial renovation in Singapore?
Industrial renovation covers renovation works in factories, warehouses, workshops and units in industrial estates, including JTC buildings and strata industrial developments. Typical jobs include production floor upgrades, warehouse layout changes, ancillary offices, mezzanines, loading bay changes, and mechanical and electrical upgrades.
Zoning sets the frame. URA’s Business 1 (Industrial) guidelines place clean and light industries in B1 zones, with a 50m nuisance buffer set by NEA. URA’s Business 2 (Industrial) guidelines place general and special industries in B2 zones, with a 100m buffer. A light assembly workshop and a heavy metalworking plant therefore start from different rules.
Many industrial jobs are also commercial addition alteration works. If you change structure, layout or use, the work moves beyond simple refurbishment. Our page on addition and alteration works explains where that line sits.
Can you renovate a JTC factory or warehouse?
Yes, with JTC’s consent first. JTC’s page on fitting-out and renovation works states that all fitting-out and renovation works, whether temporary or permanent, need JTC’s approval.
The process JTC describes runs in this order:
- You engage a consultant: a professional engineer, registered architect or Qualified Person (QP).
- The consultant applies for JTC’s plan consent, which is the landowner’s consent.
- After consent, the consultant submits it with the plans to the relevant authorities, which JTC says include URA, SCDF’s Fire Safety and Shelter Department and NEA.
- Your contractor requests permission to start works from JTC’s facility management team through the Electronic Permit-To-Work portal. JTC says this assessment typically takes less than 20 days.
- After you receive the Temporary Occupation Permit or Certificate of Statutory Completion, you submit one complete set to JTC within one month.
JTC also asks you to check whether you must use the building’s appointed contractor for certain works. Noisy works are limited to after hours, and weekend or public holiday works need prior approval.
If you plan to change what the unit is used for, that is a separate step. JTC’s page on changing the use of your industrial property advises tenants not to commit to any tenancy or renovation works before receiving the outcome. JTC says it informs applicants within 10 working days.
How much of an industrial unit can be an office?
In a B1 development, an ancillary office can take up to 40% of the floor area. URA’s Use Quantum guidelines state that within each strata-subdivided industrial unit, at least 60% of the floor area must be used for industrial uses. Ancillary uses, such as an ancillary office or meeting rooms, must not occupy more than 40% of the unit’s floor area.
URA’s 2014 circular on supporting uses adds that all supporting uses must be kept within the 40% ancillary component. The 60% is safeguarded for core industrial uses such as manufacturing and warehousing.
Worked example. Take a 250 square metre strata unit in a B1 development.
- Maximum ancillary space: 250 × 40% = 100 square metres.
- Minimum industrial space: 250 × 60% = 150 square metres.
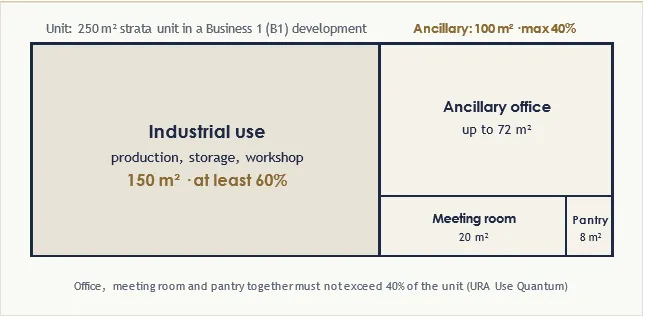
Figure 1: How a 250 square metre B1 unit splits under URA’s 60:40 rule.
That 100 square metres covers every ancillary use inside the unit, not only the office. If a 20 square metre meeting room and an 8 square metre pantry sit outside the office, the office itself can be at most 72 square metres. Ask your QP which rooms count as ancillary before the layout is fixed, because URA’s page gives offices and meeting rooms only as examples.
Which approvals does an industrial renovation need?
The approvals depend on what you build and how you will run the space. The table sets out the main ones.
Table 1: Who approves what in an industrial renovation
| Authority or party | What they look at | When it applies | Source |
| URA | Zoning and use quantum (60% industrial, 40% ancillary in B1) | Every layout; change of use | URA Use Quantum |
| JTC | Landowner’s plan consent; change of use; contractor permit to work | JTC premises only | JTC |
| MCST | Renovation by-laws and conditions | Strata industrial units | BCA strata guidance |
| SCDF | Fire safety plan approval, or minor A&A lodgement | Any fire safety works | SCDF |
| BCA | Structural plans and permit for structural works | Structural changes such as new floors | BCA |
| NEA | Pollution control plans | Pollution control equipment, fuel burning equipment, chemical storage and similar | NEA |
| MOM | Factory notification or registration | Before operating, if the premises is a factory | MOM |
| Authority or party | What they look at | When it applies | Source |
| PUB | Written Approval for trade effluent | Discharging trade effluent into the public sewer | PUB |
Fire safety. SCDF’s plan approval page says anyone planning fire safety works must get plan approval first. A QP prepares and submits them. Smaller works listed in the regulations can go through SCDF’s minor addition and alteration works lodgement. A registered architect or professional engineer lodges these before work starts, and the tenant must first get consent from the building owner or management corporation.
Larger industrial buildings also need a Fire Certificate. SCDF’s Fire Certificate page covers industrial buildings with an occupant load of 1,000 persons or more, a floor or site area of 5,000 square metres or more, or a habitable height above 24 metres.
Structure. BCA’s structural plan page states that a permit is required for all building works except insignificant building works. Only a civil or structural PE can apply. The structural works permit is applied for jointly by the developer, the QP and the builder, and BCA states it takes 7 days. A mezzanine or a heavier loading floor normally falls on this side, but your PE confirms whether it counts as insignificant building works under the First Schedule of the Building Control Regulations.
Strata units. BCA’s guidance for strata owners is written for condominiums but sets out the same principles: check MCST renovation restrictions first, get a PE’s assessment for structural changes, and obtain a 90% MCST resolution for works that increase the estate’s gross floor area.
Operations. MOM’s factory requirements say most factories must notify or register before starting operations. Some very low-risk factories with fewer than 10 employees are exempt. MOM’s definition of a factory includes premises where mechanical power is used for sorting, packing, handling or storing articles for trade. A warehouse with powered handling equipment may therefore count. NEA’s building plan page lists pollution control plans that QPs submit for industrial developments, such as for fuel burning equipment or chemical storage. PUB’s Written Approval page requires approval before discharging trade effluent, and a new approval when processes or plant layout change.
For the general approval route on A&A works, see our post on what approvals A&A works need.
What order do the steps go in?
The order matters because construction usually cannot start until approvals are in place.
Table 2: Step sequence for a factory or warehouse renovation
| Step | What happens | Who leads |
| 1. Check use | Confirm zoning, approved use and the 60:40 split; apply for change of use if needed | Owner or tenant, with QP |
| 2. Site visit and survey | Measure the unit, check structure, services, loading and access | Contractor and QP |
| 3. Brief and layout | Fix production, storage and office areas within the allowed ratio | Owner, contractor, QP |
| Step What happens Who leads | ||
| 4. Landlord consent | JTC plan consent, MCST approval or private landlord consent | QP |
| 5. Authority submissions | SCDF, BCA, NEA and any other approvals the scope triggers | QP |
| 6. Permit to work | Contractor approval through the building’s facility management | Contractor |
| 7. Construction | Works to the approved plans | Contractor |
| 8. Completion | QP endorsement; TOP or CSC where it applies; documents to JTC within one month | QP and contractor |
| 9. Before operating | MOM factory notification or registration; PUB approval if discharging trade effluent | Occupier |
Our submission of permits page explains how VR Builders handles the paperwork side.
How is industrial renovation different from office renovation?
The trades are similar. The rules and the loads are not.
Table 3: Office renovation vs industrial renovation
| Point | Office renovation | Industrial renovation |
| Use limit | Whole unit used as office | Office capped at 40% in B1; at least 60% industrial |
| Landlord | Building management | JTC, MCST or private owner; JTC plan consent for JTC units |
| Floors | Finishes and raised floors | Floor loading, mezzanines, racking, forklift traffic |
| Services | Lighting, data, air-conditioning | Higher power, compressed air, ventilation, extraction |
| Approvals after handover | Usually fewer for the occupier | MOM factory filing; PUB approval if discharging trade effluent |
| Exit | Reinstatement to lease terms | Reinstatement to lease terms |
If your project is mainly an office, our office and commercial renovation page is the better starting point.
What affects the budget?
We do not quote prices here, because industrial jobs vary too much for a fair average. These are the factors that move a quote.
| Table 1: Budget factors for i | ndustrial renovation |
| Factor | Why it changes the cost |
| Structural works | PE design, structural permit and steel or concrete work for mezzanines or floor strengthening |
| Fire safety scope | Sprinklers, compartment walls and fire alarm changes need SCDF approval and specialist trades |
| Mechanical and electrical | Power upgrades, ventilation and extraction for machinery |
| Pollution control | NEA plans and equipment if the process needs them |
| Access and timing | After-hours noisy works and approved weekend works in JTC buildings |
| Reinstatement | Lease terms may require removing works at the end |
Our post on what drives A&A costs goes into these factors in more detail.
What renovation cannot fix
Renovation cannot change your zoning. A B1 unit stays B1, and a heavy industrial process that needs a B2 site will not fit there after fit-out.
Renovation cannot add office space beyond the ancillary cap. More partitions do not change the 40% limit.
Renovation cannot replace an approval. Works done without consent can breach your tenancy and may have to be removed. At the end of a lease you may also have to reverse what you built. Our guide to reinstatement at lease end covers that stage, and our reinstatement works page explains the service.
Is an industrial renovation right for you?
Use these questions before you commit to a unit or a design.
- Is your activity allowed here? If you are unsure whether it is clean, light or general industry, check the zoning first.
- Will offices stay at or below 40%? If you need more, the unit may be the wrong type of space.
- Is it a JTC unit? Budget time for plan consent and the permit-to-work review before works start.
- Do you need a new floor or heavier loads? Bring in a PE early.
- Will you make, repair, pack or store goods with powered equipment? Check MOM’s factory rules before you open.
- Is this mainly a fit-out with no change of use or structure? It may be simpler, but fire safety works still need the right SCDF route.
Common mistakes
- Signing a lease before confirming that the planned use is allowed.
- Drawing a large office first, then finding it breaks the 40% ancillary cap.
- Starting works in a JTC unit before plan consent and the permit to work are in place.
- Treating a mezzanine as furniture rather than as structure.
- Forgetting MOM factory filing or PUB trade effluent approval before operations start.
- Ignoring reinstatement terms when choosing what to build.
Before hiring anyone, read what to verify before hiring a contractor, and check our certifications page.
Further reading
- Industrial renovation contractor in Singapore
- Addition and alteration works
- Mechanical and electrical works
- What approvals A&A works need
Plan your factory or warehouse renovation with VR Builders
VR Builders has been a BCA-registered contractor since 2001 and works from an industrial building at 22 Kallang Ave. Our site lists warehouse layout redesign, factory production floor renovation, mezzanines and JTC submissions among our industrial services. Tell us about your unit and we will walk it with you.
Frequently asked questions
Q: Can I renovate a JTC factory?
Yes, but only with JTC’s approval first. JTC states that all fitting-out and renovation works, temporary or permanent, need its approval. Your consultant, such as a QP, applies for plan consent, then submits it with the plans to authorities such as URA, SCDF and NEA. Your contractor must also get permission to start from JTC’s facility management team through the permit-to-work portal.
Q: How much of an industrial unit can be used as an office?
In a Business 1 development, ancillary uses can take up to 40% of a strata unit’s floor area, and at least 60% must stay industrial. URA gives ancillary offices and meeting rooms as examples of ancillary uses. In a 250 square metre unit, that means at most 100 square metres for the office and other ancillary rooms combined.
Q: Do I need BCA approval to build a mezzanine in a warehouse?
Usually, yes. BCA requires a permit for all building works except insignificant building works, and a new floor normally affects structure. A civil or structural professional engineer prepares the structural plans. The permit is applied for jointly by the developer, the QP and the builder. Your engineer confirms whether it counts as insignificant building works.
Q: Does a warehouse need to be registered as a factory with MOM?
It may. MOM’s definition of a factory includes premises where mechanical power is used for sorting, packing, handling or storing articles for trade. MOM requires most factories to notify or register before starting operations, with an exemption for some very low-risk factories with fewer than 10 employees. Low-risk activities use a one-time notification, while higher-risk activities need a Certificate of Registration. Check MOM’s guidance before the space opens.
Q: Do I need SCDF approval for a factory or warehouse renovation?
If the works touch fire safety, yes. SCDF requires plan approval before fire safety works begin, prepared by a QP. Some smaller works qualify for SCDF’s minor addition and alteration lodgement, which a registered architect or professional engineer lodges before work starts. The tenant must first get consent from the building owner or management corporation.
Q: How long does industrial renovation take in Singapore?
It depends on scope and approvals, so no single figure is reliable. Some official stages are published: JTC says its facility management review typically takes under 20 days, and it reports change of use outcomes within 10 working days. BCA states the structural works permit takes 7 days. Construction normally starts only after the required approvals are in place.


