
A tuition centre renovation in Singapore starts with the unit’s approved use. URA treats tuition centres as commercial schools, so most office and shop units in commercial buildings need lodgment or a change of use approval first. HDB shops need HDB’s consent instead. MOE then asks for an SCDF-approved floor plan, a Fire Safety Certificate and that use approval, with renovation finished before you apply to register.
KEY TAKEAWAYS
- Tuition and enrichment centres must register the school, its courses and its teachers with MOE if they teach 10 or more persons (MOE).
- Tuition centres are “commercial schools”, a separate use class since 2016, so a change from office use needs planning approval or lodgment (URA).
- MOE’s registration needs an SCDF-approved A1 floor plan, a Fire Safety Certificate and URA or HDB approval for the use (MOE).
- Fire safety works need SCDF plan approval or a minor A&A lodgement before work starts. The FSC comes after completion (SCDF).
- Childcare and preschool centres are licensed by ECDA and cannot advertise, operate or take payment without a valid licence (ECDA).
Which centres does this apply to?
This guide covers tuition centres, enrichment centres, language and music schools, and similar education centres in shop units, malls and commercial buildings. A short section near the end covers childcare and preschool centres, which follow a different licence.
MOE’s private education page states that private schools such as tuition and enrichment centres must register their school, courses and teachers with MOE. MOE’s registration overview says this applies if the school offers education to 10 or more persons. It also says private schools should not be run as
alternatives to early childhood development centres. Centres offering diploma or degree courses register with SkillsFuture Singapore instead.
URA uses a wider label. Its Use Classes circular defines commercial schools as premises for teaching, training or imparting knowledge or skill. The definition includes tuition centres, language, computer, art, music and dance schools, and speech and drama schools.
Can your unit be used as a tuition centre?
Check this before you sign a lease. Since 24 March 2016, commercial schools have their own use class, Class 18, separate from offices. URA’s circular states that a change from one use class to another needs planning approval. Office to commercial school is one example.
URA’s considerations for property use set out where a commercial school can go.
Table 1: Can a commercial school go here? (URA)
| Type of premises | What URA says |
| Commercial building | Check if the unit is eligible for instant approval by lodgment; if not, submit a change of use application. Permission is not guaranteed |
| Commercial unit in a mixed commercial and residential development | Same as a commercial building |
| Residential unit in a mixed development | Cannot be allowed |
| HDB commercial premises | No planning permission needed; check with HDB for its consent |
| State property | No planning permission needed; check with SLA for its consent |
| Commercial unit in Business 1-White or Business 2-White | Submit a change of use application. Permission is not guaranteed |
| Industrial building | Cannot be allowed |
The quick route is URA’s Change of Use Lodgment. It applies only to pre-identified uses in selected commercial buildings and first-storey shophouse units, and the unit must be approved for commercial use. URA’s list for lodgment within commercial buildings includes commercial school. A successful lodgment is deemed approved, and the fee is $150.
To find the unit’s current approved use, use URA’s Enquiry on Approved Use service. It costs $54.50 including GST per unit. You get an instant reply if the record is online, or a reply in 10 working days.
If your shortlist includes a unit in an industrial estate, our industrial renovation guide explains the rules there. A tuition centre will not fit.
What do you need to renovate a tuition or education centre?
You need the use approval, the fire safety approvals, and building approvals where the works touch structure. MOE’s documents list then asks for proof of the first two.
| Table 2: Who approves wh | at for a tuition or enrichment centre | ||
| Authority or party | What they look at | When it applies | Source |
| URA | Approved use as a commercial school; lodgment or change of use | Commercial and mixed-use buildings | URA |
| HDB | Approval on use of premises | HDB commercial premises | URA, MOE |
| Landlord or building management | Consent, renovation rules, working hours | Most leased units | SCDF (owner consent for minor A&A) |
| SCDF | Fire safety plan approval or minor A&A lodgement; then the FSC | Any fire safety works | SCDF |
| BCA | Structural plans and permit | Structural works | BCA |
| MOE | Registration of school, courses and teachers | Centres teaching 10 or more persons | MOE |
Fire safety. SCDF’s plan approval page says anyone carrying out fire safety works must first obtain approval of plans. A Qualified Person (QP), a registered architect or professional engineer, prepares and submits them. Smaller works listed in the regulations can go through SCDF’s minor addition and alteration works lodgement instead. A QP lodges it before work starts, and the plan must show partition details, including construction and materials. The tenant must first get consent from the building owner or management corporation.
Fire Safety Certificate. SCDF’s FSC and TFP page says you apply only after the plans are approved and the works are fully completed. The QP applies for the owner, and an inspection certificate from a Registered Inspector is needed. SCDF charges no fee and aims to respond within 3 working days.
Structure. BCA’s structural plan page states that a permit is needed for all building works except insignificant building works. Only a civil or structural professional engineer can apply. Most tuition fit-outs are internal, but a new opening or a heavy feature should go past your engineer.
MOE registration. MOE’s how to register page tells applicants to complete all renovation and furnishing works before starting the online application. The applicant must be registered with ACRA and applies on GoBusiness. MOE’s documents list asks for:
- an A1 copy of the floor plan approved by SCDF’s Fire Safety and Shelter Department, described as a school, tuition centre or enrichment centre;
- the Fire Safety Certificate;
- URA’s grant of written permission, or HDB’s approval on use of premises, as a commercial school, tuition centre or enrichment centre.
MOE estimates 14 days to process. The clock runs from a complete set of documents or a passed site visit, whichever is later. Moving or expanding needs a new application to MOE. MOE’s relocation or expansion page asks for a new floor plan, an FSC for the specific units and the use approval. For the general A&A approval route, see our post on what approvals A&A works need.
How do you renovate a tuition centre, step by step?
The order matters. MOE’s documents only exist once SCDF and URA have done their part, and SCDF’s certificate only comes after the build.
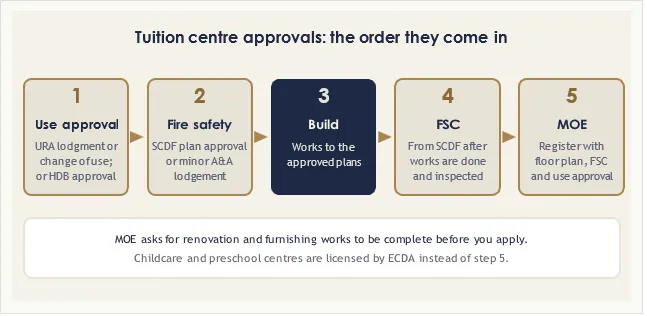
Figure 1: The approvals flow for a tuition or enrichment centre, from use approval to MOE registration. Table 3: Step sequence for a tuition centre renovation
| Step | What happens | Who leads |
| 1. Check use | Check the approved use; confirm lodgment, change of use or HDB approval is possible | Owner or tenant, with QP |
| 2. Site visit | Measure the unit, check exits, air-conditioning, power and ceiling space | Contractor and QP |
| 3. Layout | Fix classrooms, reception and circulation; check occupant load | Owner, contractor, QP |
| 4. Use approval | URA lodgment or change of use; or HDB approval | QP or owner |
| 5. Landlord consent | Building management approval and renovation conditions | Contractor and QP |
| 6. Fire safety submission | SCDF plan approval, or minor A&A lodgement before works | QP |
| 7. Construction | Works to the approved plans | Contractor |
| 8. FSC | Registered Inspector’s certificate, then QP applies to SCDF | QP and contractor |
| 9. MOE registration | Apply on GoBusiness with the floor plan, FSC and use approval | Operator |
Our submission of permits page explains how VR Builders handles the paperwork side.
How many students can a classroom hold?
For fire safety, a classroom holds far more people than the same area of office. SCDF’s Fire Code Table 1.4B sets occupant load factors. A classroom is 1.5 square metres per person. A general office is 10 square metres per person. Load is worked out on accessible floor area.
Worked example. Take a former office unit with three classrooms of 25 square metres each, 75 square metres in total.
- As office space: 75 ÷ 10 = 7.5 persons.
- As classrooms: 75 ÷ 1.5 = 50 persons.
- Each 25 square metre room: 25 ÷ 1.5 = 16.7, so about 17 persons.
The same floor area carries more than six times the occupant load once it becomes classrooms. SCDF’s Clause 2.2 then sizes exits from that load. Table 2.2A then sets how many persons each 500mm unit of exit width can serve, by type of building and exit. Exit doors need at least 850mm clear width. A classroom for more than 50 persons needs a second door. This is why converting an office to classrooms is a fire safety question, not only a design one. Your QP confirms the final figures.
These numbers are a fire safety ceiling. They are not a recommended class size, and MOE’s documents list sets no class size or floor space rule.
Learning centre interior design: what the layout has to do
Learning centre interior design starts from how classes run. The number, size and position of rooms should follow your timetable and class sizes.
Table 1: Layout decisions and what they affect
| Decision | What it affects |
| Number and size of classrooms | Occupant load, exits, air-conditioning zones |
| Glass or solid partitions | Sightlines, light, sound; partition details go on the SCDF plan |
| Door positions | Escape routes and circulation past reception |
| Reception and waiting area | Parent drop-off, queues at class changeover |
| Power and data points | Screens, laptops and lighting in each room |
| Air-conditioning | Cooling planned room by room |
| Flooring | Wear from daily foot traffic and cleaning |
Our tuition centre at Bukit Timah Shopping Centre shows this in practice. An open unit was divided into separate rooms with glass-door partitions, vinyl flooring, room-by-room wiring and air-conditioning. The scope also included the FSC submission. The Bukit Timah tuition centre project page lists the full scope. Power and cooling sit under our mechanical and electrical works.
If the job moves walls or changes use, it counts as commercial addition and alteration (A&A) works. Our page on addition and alteration works explains where that line sits. Our commercial renovation in Singapore page covers the education space fit-out itself.
What about childcare and preschool centres?
Childcare and preschool centres follow a separate set of rules. MOE’s registration overview defines an early childhood development centre. It is premises that habitually care for or educate five or more children below seven, for a fee. Those operators go to ECDA, not MOE.
ECDA’s setting up an ECDC page states that preschools must not advertise, start operating or accept payment without a valid licence. ECDA’s service standard is 14 working days, from a complete set of documents or a passed site visit, whichever is later. Premises requirements sit in ECDA’s Guide and its Code of Practice, which your designer and QP should read before the layout is fixed.
On planning, URA’s authorisation conditions for childcare centres apply. In commercial buildings no planning permission is needed if three conditions are met. The development has no special planning conditions on allowable uses. The childcare centre is less than 50% of the development’s gross floor area. And the licensing requirements are met before the use starts.
Childcare fit-outs usually go further than tuition. Our Mulberry Learning childcare centre at Lentor included authority and building plan submissions and fire protection and fire alarm changes. It also covered plumbing, pantry works, play-area carpentry and child-friendly fittings.
What renovation cannot fix
Renovation cannot change the planning use. URA does not allow commercial schools in industrial buildings or in residential units of mixed developments.
Renovation cannot secure a change of use. Outside the lodgment scheme, URA says permission is not guaranteed.
Renovation cannot replace the paperwork. MOE asks for the FSC, and SCDF issues it only after the works are complete and inspected. At the end of a lease you may also have to remove what you built. Our guide to reinstatement at lease end covers that stage.
Is this unit right for your centre?
Use these questions before you sign.
- Is it in a commercial building or HDB commercial premises? If it is industrial, or a residential unit, look elsewhere.
- Is the unit already approved as a commercial school? If not, check lodgment eligibility first.
- How many students will sit in each room? Work out the occupant load at 1.5 square metres per person. Then ask your QP about exits.
- Will you teach 10 or more persons? Then you register with MOE, and renovation must be finished first.
- Will you care for children under seven? Then it is likely ECDA, not MOE.
- What will you leave behind? Check the reinstatement clause before choosing glass partitions and built-in joinery.
Common mistakes
- Signing a lease on an office unit before checking that a commercial school is allowed.
- Planning MOE registration before the FSC is in hand.
- Drawing classrooms without checking occupant load and exits.
- Leaving the project description off the SCDF floor plan, so it does not say tuition centre.
- Starting works before SCDF approval or the minor A&A lodgement is in place.
- Ignoring building management’s working hours in a mall.
Our post on what drives A&A costs explains how scope changes the cost of renovation works. Before hiring anyone, read what to verify before hiring a contractor.
Further reading
- Tuition centre at Bukit Timah Shopping Centre
- Mulberry Learning childcare centre at Lentor
- Commercial renovation in Singapore
- What approvals A&A works need
Plan your tuition or enrichment centre with VR Builders
VR Builders has been a BCA-registered contractor since 2001 and is bizSAFE Star certified. We have fitted out a tuition centre at Bukit Timah Shopping Centre and a childcare centre for Mulberry Learning at Lentor. Tell us about your unit and we will walk it with you.
Frequently asked questions
Q: Does a tuition centre need to register with MOE?
Yes, if it teaches 10 or more persons. MOE states that private schools such as tuition and enrichment centres must register the school, its courses and its teachers. The applicant must be registered with ACRA and applies through GoBusiness. MOE asks that all renovation and furnishing works are complete before the online application starts, and it inspects the premises before registration.
Q: Do I need URA approval to open a tuition centre in an office unit?
Usually, yes. URA classes tuition centres as commercial schools, a separate use class from offices since 24 March 2016, and a change between use classes needs planning approval. Some commercial buildings qualify for URA’s Change of Use Lodgment, which is deemed approved on successful lodgment. Otherwise you submit a change of use application, and permission is not guaranteed.
Q: What documents does MOE ask for about the premises?
MOE asks for three premises documents. The first is an A1 copy of the floor plan approved by SCDF’s Fire Safety and Shelter Department, describing the project as a school, tuition centre or enrichment centre. The second is the Fire Safety Certificate. The third is URA’s written permission or HDB’s approval on use of premises for that use.
Q: Can I open a tuition centre in an industrial building?
No. URA’s guidance on property use states that a commercial school cannot be allowed in industrial buildings, as it is not in line with the planning intention of the site. Commercial units in Business 1-White or Business 2-White developments are different: there you can submit a change of use application, although URA says permission is not guaranteed.
Q: Do I need a Fire Safety Certificate for a tuition centre?
Yes, if you are registering with MOE, because the FSC is on MOE’s documents list. SCDF issues it only after the fire safety plans are approved and the works are fully completed. Your QP applies on your behalf with a Registered Inspector’s certificate. SCDF charges no fee and aims to respond within 3 working days.
Q: Is a childcare centre renovation different from a tuition centre renovation?
Yes. Centres caring for or educating five or more children under seven for a fee are early childhood development centres, licensed by ECDA rather than MOE. They cannot advertise, operate or take payment without a licence. In commercial buildings, URA’s authorisation conditions apply, including a cap below 50% of the development’s gross floor area.


