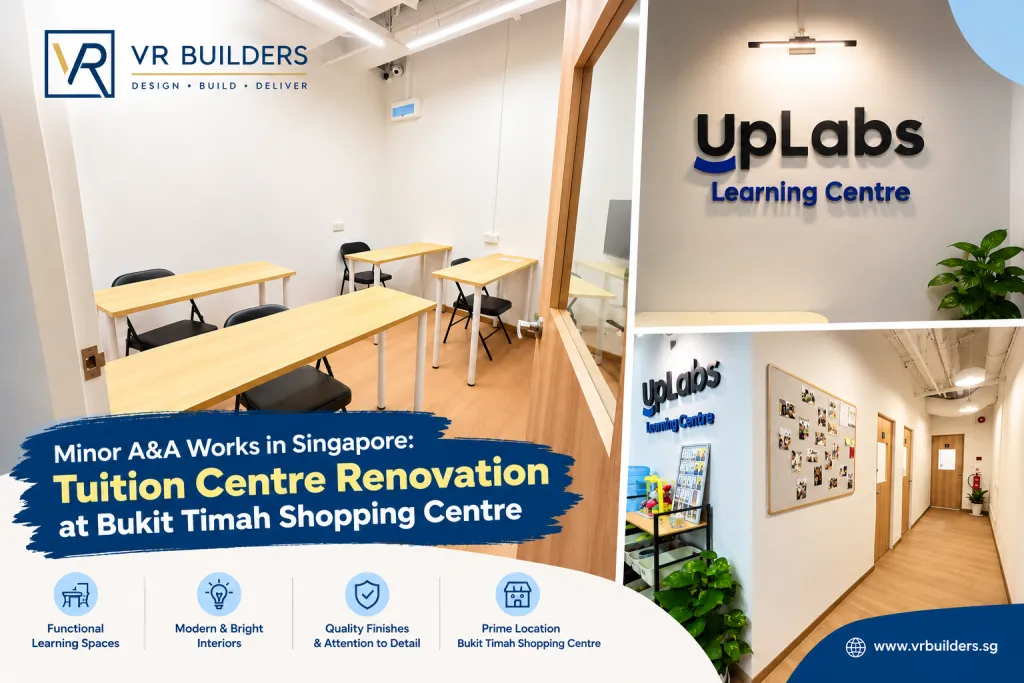
A tuition centre has a clear job to do. Students need a quiet, comfortable room where they can focus, and teachers need spaces that suit small groups and one-to-one lessons. This case study looks at minor A&A works in Singapore undertaken by VR Builders for a tuition centre at Bukit Timah Shopping Centre, #B2-08, Singapore.
The scope brought together removal works, partitions with glass doors, vinyl flooring, painting, electrical wiring, air-conditioning installation and FSC submission. It is a typical mix for a commercial unit being prepared for education use, where layout, finishes and building services all need to work together.
Project Overview
| Project Name | Minor A&A Works – Tuition Centre |
| Location | Bukit Timah Shopping Centre, #B2-08, Singapore |
| Project Type | Commercial renovation / Minor Addition & Alteration (A&A) Works |
| Scope of Work | Removal works; partitions with glass doors; vinyl flooring; painting; electrical wiring; air-conditioning installation; FSC submission |
As a tuition centre renovation in Singapore within a shopping centre unit, the works focused on the inside of the space: how it is divided, how it is finished, and how it is powered and cooled. Each item in the scope supports the same goal of turning a commercial unit into a practical place to teach and learn.
Scope of Works
1. Removal Works
Removal works clear existing fixtures, fittings or finishes that do not suit the new layout. This is usually the first step on site, as it gives the following trades a clean base to work from. In a shared building such as a shopping centre, removal also needs care so that debris and disruption to neighbouring units are kept under control.
2. Installation of Partitions with Glass Doors
Partitions divide an open unit into separate rooms, which is central to how a tuition centre runs. Glass doors keep rooms visually connected. This helps staff see what is happening in each room, lets light carry through the unit, and keeps smaller rooms from feeling closed in.
3. Vinyl Flooring Works
Vinyl flooring is a common choice for commercial renovation works in Singapore. It is durable, comfortable underfoot and easy to clean, which matters in a space with regular foot traffic from students and parents throughout the week.
4. Painting Works
Painting gives the unit a clean, consistent finish. It is normally sequenced after partitions and wiring are in place, so walls only need to be finished once.
5. Electrical Wiring Installation
Electrical wiring provides power points and lighting where the new layout needs them. Planning wiring before partitions are closed up avoids reopening finished walls later. In Singapore, electrical installation work must be carried out by a Licensed Electrical Worker. Read more about our mechanical and electrical works.
6. Air-Conditioning Installation
Once a unit is split into rooms, cooling needs to be planned room by room rather than for one open space. Air-conditioning installation covers placing units and routing so each room stays comfortable for the length of a lesson.
7. FSC Submission
FSC Submission formed part of the project scope. Unlike the other items, it covers the documentation side of the works rather than physical construction. On commercial projects, keeping submissions and site work in step is part of what a coordinated A&A contractor in Singapore is expected to manage. You can read more about how we approach submission of permits.
Key Considerations for Tuition Centre Renovation
Every tuition centre is different, but some considerations come up again and again when planning this type of space.
Space Planning
The number, size and position of rooms should reflect how classes are actually run. A mix of larger group rooms and smaller rooms often gives the centre more flexibility across different subjects and age groups.
Functional Partitions
Partitions should do more than divide space. Good planning considers door positions, circulation, sightlines and how each room connects back to the reception or waiting area.
Electrical Requirements
Classrooms may need power for lighting, screens, laptops and other teaching equipment. Planning the number and position of power points early helps avoid trailing cables and later changes.
Air-Conditioning and Comfort
Students sit in the same room for extended periods, so steady, even cooling makes a real difference to comfort and concentration.
A Suitable Learning Environment
Lighting, finishes and layout all shape how a room feels. Bright, clean and well-organised spaces tend to support focus and give parents confidence in the centre.
Working Within a Shopping Centre
Renovations inside a mall usually follow building management rules, including approved working hours and requirements for shared areas. These should be factored into the renovation plan from the start.
Why Choose a Professional A&A Contractor in Singapore?
Minor A&A works may look straightforward on paper, but they involve several trades working in the same compact space. Choosing an experienced commercial renovation contractor in Singapore helps in a few practical ways:
- Coordination: removal, partitions, wiring, aircon, flooring and painting need to happen in the right order to avoid rework.
- Workmanship: finishes in a tuition centre are used daily, so quality affects how well the space holds up over time.
- Renovation planning: a clear plan helps align the works with building management rules and the client’s opening timeline.
- Submission requirements: where submissions such as FSC Submission are part of the scope, they need to be handled alongside the build, not as an afterthought.
VR Builders handles addition and alteration works as well as office and commercial renovation, so projects like this can be managed by one team as an interior renovation contractor in Singapore. You can also view more of our work in our project portfolio.
Frequently Asked Questions
What are minor A&A works?
Minor A&A works are smaller-scale addition and alteration works inside an existing unit, such as new partitions, flooring, electrical wiring and air-conditioning. Works that change a building’s structure, use or external appearance usually fall under full A&A and need authority approvals.
What does a tuition centre renovation in Singapore usually include?
It often includes removal of existing fittings, partitions to create classrooms, new flooring, painting, electrical wiring, air-conditioning and any submissions the scope requires.
Why use glass doors in a tuition centre?
Glass doors keep classrooms visible from outside, allow light to travel through the unit and help smaller rooms feel more open, while still separating each class.
Do renovation works in a shopping centre need approval?
They usually need approval from building management. Authority approval may also be needed where works affect structure, fire safety or use. Requirements depend on the scope.
How do I get a quote from VR Builders?
Send a floor plan or photos of your space through our contact page or WhatsApp +65 8421 2329. Our team will review the scope and come back with an itemised quote.
Conclusion
This tuition centre project at Bukit Timah Shopping Centre, #B2-08, shows how minor A&A works in Singapore bring together layout, finishes, building services and submissions in one scope. From removal works and glass-door partitions to vinyl flooring, painting, electrical wiring, air-conditioning and FSC Submission, each element plays a part in creating a practical learning space.
Planning a Tuition Centre or Commercial Renovation?
If you are planning minor A&A works, a tuition centre fit-out or other commercial renovation works in Singapore, talk to VR Builders. Send us your floor plan and scope, and our team will assess your requirements and prepare an itemised quotation. Get a free quote or WhatsApp us at +65 8421 2329.


